Blanco, George · Garden Route
A place to belong.
A home to make yours.
Discover your stand.
Imagine the life you could build here.

 THE GREENSBoutique Estate · Blanco · George
Blanco, George · Garden Route
Discover your stand.
Imagine the life you could build here.
Contemporary architecture. Green edges. A quieter rhythm in Blanco, George.
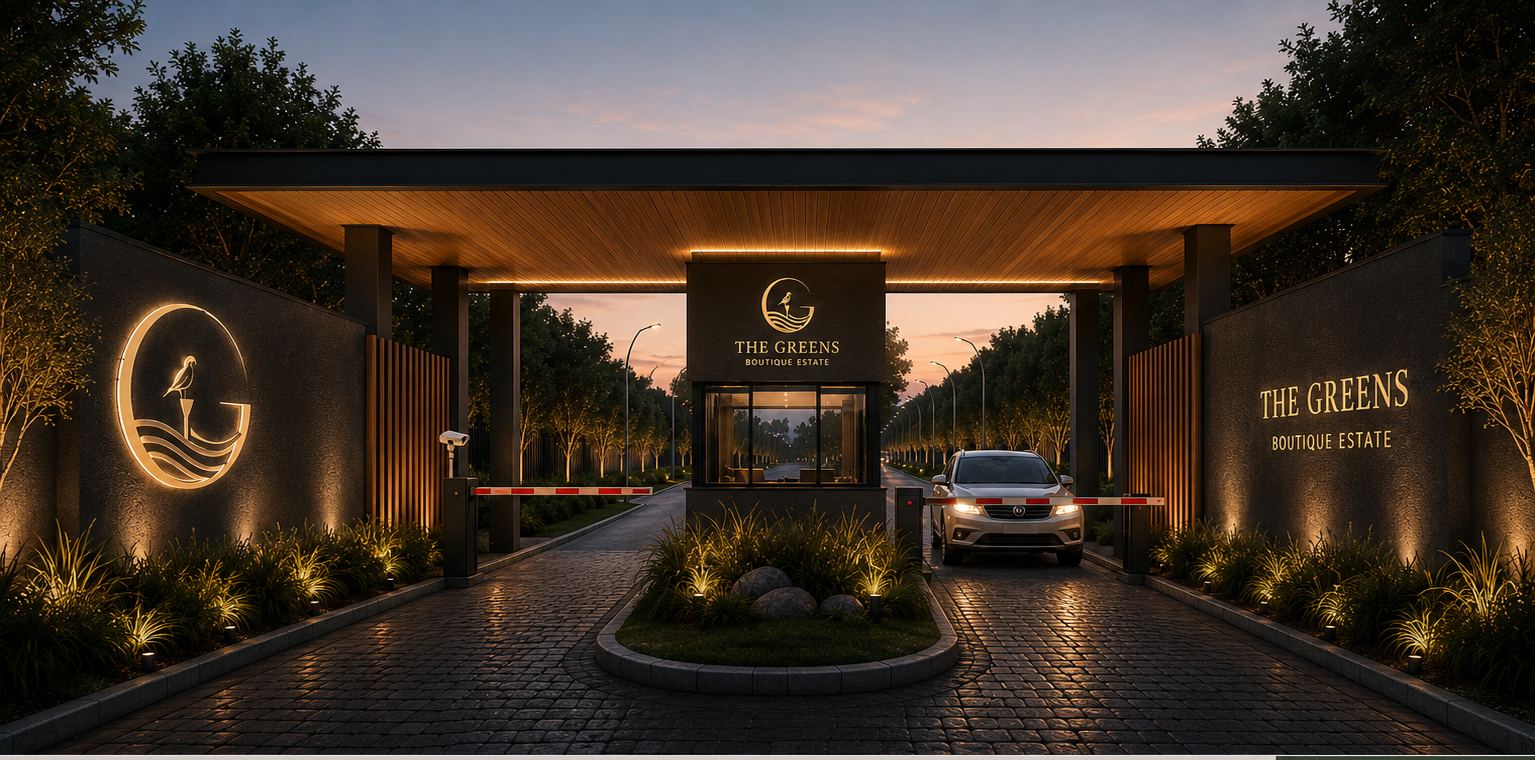
The Greens brings 39 full-title stands together with a distinctive vision for modern living — beside Fancourt, on the Malgas River. Begin with a place on the plan. Explore the possibilities for your home.
Explore the 39 →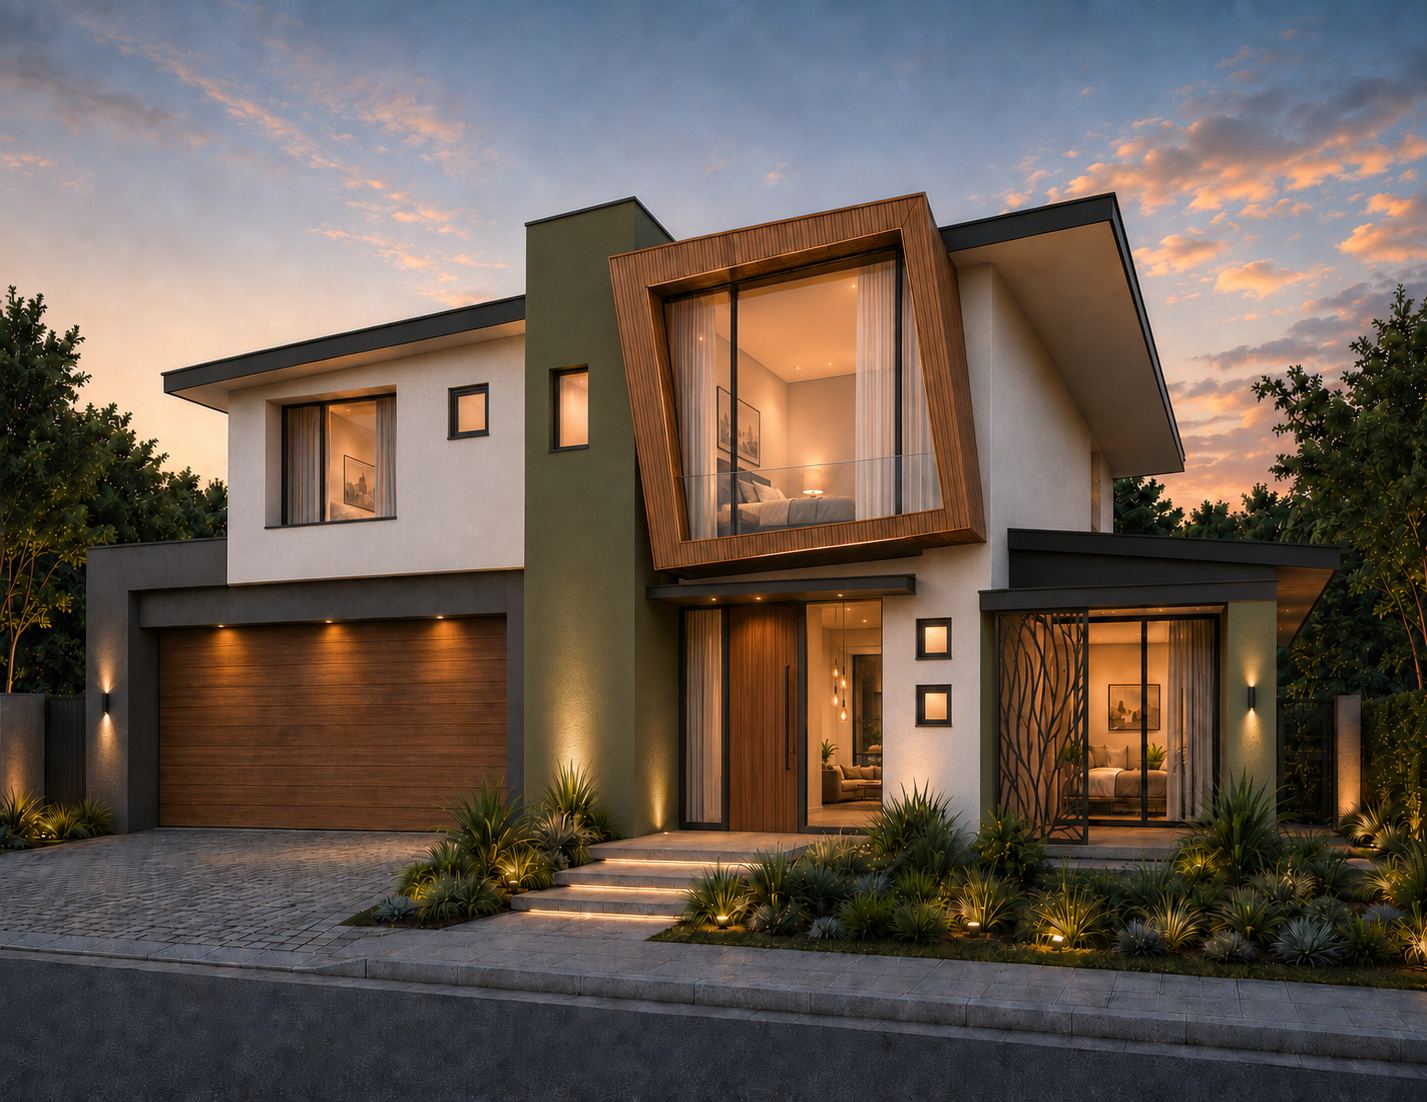
Every stand is its own full-title erf on a surveyed general plan, inside one controlled entrance. Own the ground, not a share of it.
Explore the 39Choose a concept or bring an architect — either way, your home is built by The Greens team. Freedom in the design. Certainty in the build.
How you buildSelect a stand on the plan or browse the list.
Explore sizes, sun and indicative land prices.
Two ways to begin. One team builds either.
Choose the architecture. We take care of the construction.
Plot + Plan · The CollectionConsidered architecture, ready to make yours. Concepts drawn for these stands — match one to your place on the plan and personalise the details.
Explore The Collection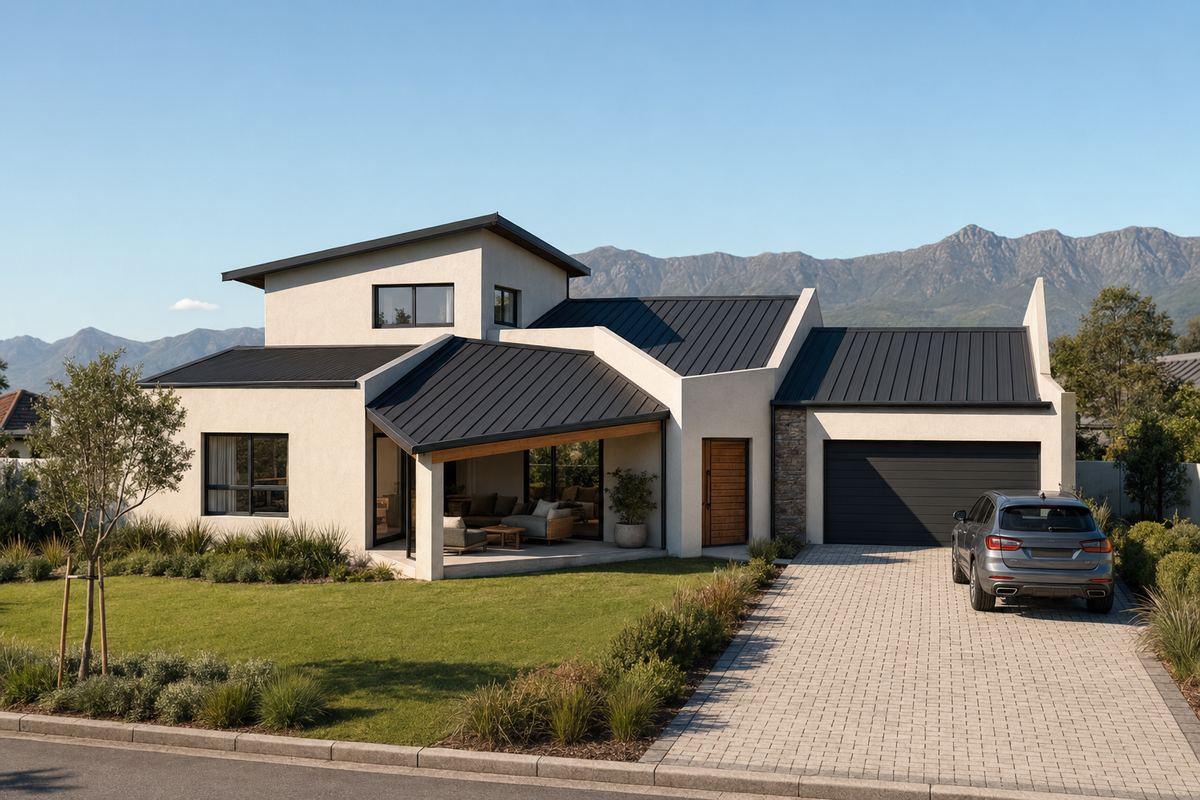 Bespoke
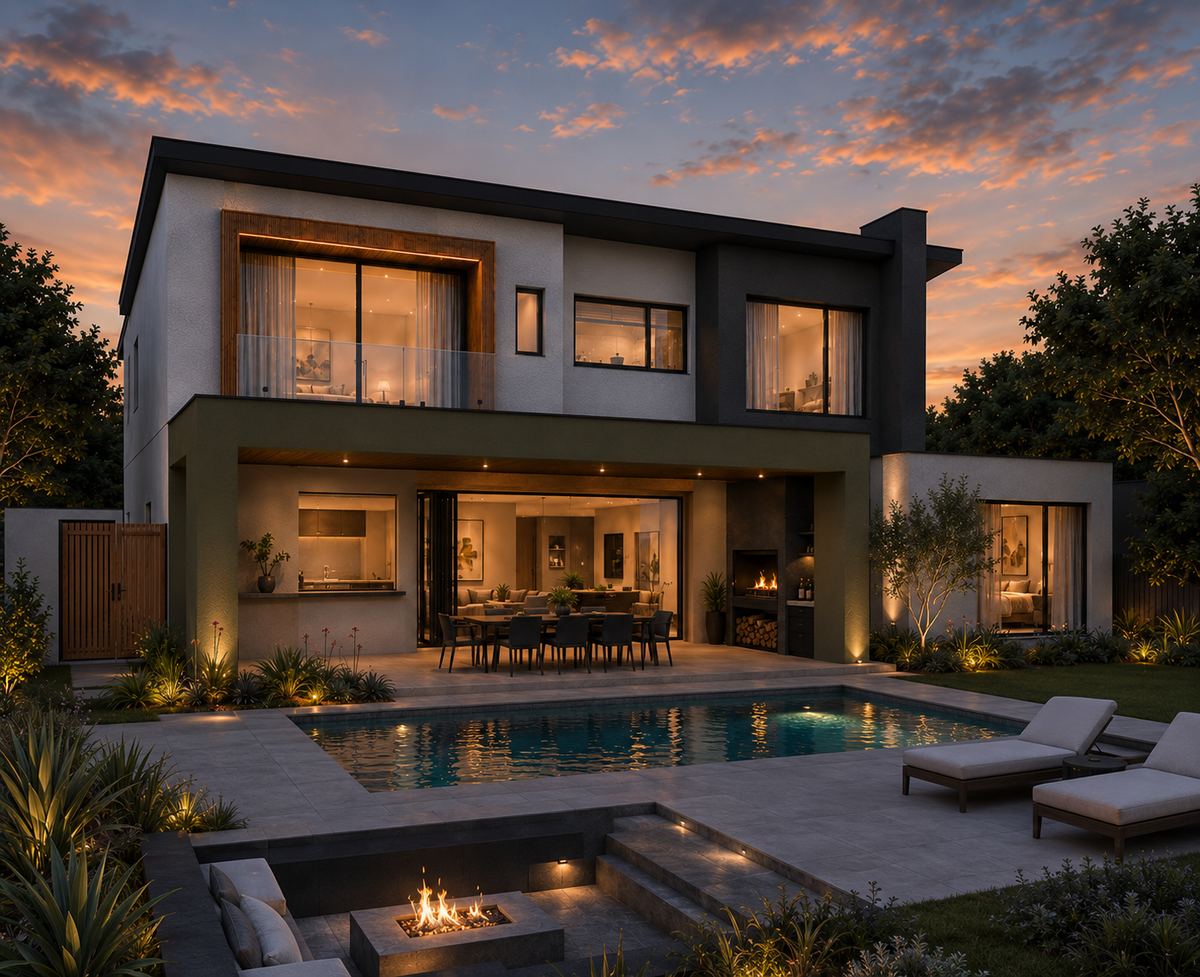
Your architect. Your ideas. Your home. Create something specifically for you within The Greens framework — your house doesn’t have to look like the one next door.
Design your ownOne team from drawing to door key.
One standard across the estate. Far less uncertainty.
Explore the architectural concepts.
Different details. A shared design language.
Choose the architecture. We manage the construction. Whichever concept or architect you choose, your home is delivered through The Greens build team — one accountable team, one standard, and far less of the uncertainty that usually comes with building from scratch.
Talk to us about buildingOne point of responsibility from approved drawing to door key.
The house next door is built to the same standard as yours.
Approved designs get built as drawn. The coherence you bought into stays.
Deliveries, working hours and contractors run as one programme, not thirty-nine.
One standard of execution protects the character, and the value, of the whole street.
An individual home, without assembling and running a construction site yourself.
Natural colour. Honest materials. Homes that belong to the landscape — and to the people who build them.
Warm whites, sand, stone, timber, brick and glass, with deeper accents where they earn their place. The guidelines set the language; the architecture stays yours.
Flat, mono-pitch, skillion or pitched roofs — singly or together. Courtyards, deep overhangs, double volumes, indoor–outdoor living. Two storeys anywhere.
Cream, sand, warm grey, charcoal or black plaster as the base. Stone, timber, facebrick and dark accent volumes where you want them — none of them compulsory. Black, charcoal or bronze frames.
Indigenous, water-wise planting to the estate landscape plan. Low walls, hedging or slatted screens instead of blank frontages. The Malgas River corridor stays as it is.
Play with the estate palette. Inspiration only — final designs and materials go through The Greens guidelines and approval.
The interesting parts first.
The full document when you want everything.
Cohesion comes from palette, proportion and quality of finish — not from a prescribed house style. Cohesion without copy-and-paste.
Flat, mono-pitch and skillion roofs are governed by the 6,5 m wall-plate height; everything sits inside 8,5 m overall.
Coverage counts the ground-floor footprint, so a two-storey house gives you more home for the same footprint.
Includes covered patios and outbuildings; open patios and pools are not counted.
Stands over 500 m²: 4,0 m street, 2,0 m rear and sides. The zero-metre side line makes efficient layouts possible.
Permitted on any erf in addition to the main home, within the coverage cap — for family, rental or guests. Letting is governed by the HOA rules.
No maximum beyond coverage, height and building lines. Building starts within a year of purchase and completes within twelve months.
Off-grid energy, with solar in the roof plane. Every house plumbed for rainwater and greywater. Indigenous, water-wise planting. Homes planned around sun, light and shade.
Low walls, hedging or slatted screens in the estate palette; internal walls to 2,1 m, finished both sides; service yards screened.
A concept meeting with the controlling architect, then working drawings; inspections at floor level, first floor and completion.
A proper town. An airport. Good schools. Fancourt down the road, mountains behind you, and the coast closer than you’d think — the first beach is 16 km away.
What’s happening on site.
Dated photographs follow as the works do.
Three questions.
Matched against what we’ve measured on every stand.
Tell us the stand or home you have in mind.
We’ll pick up from there.
Pick a day and a rough time. A person confirms it by phone or WhatsApp.
A stand, Plot + Plan pricing, a bespoke home — or the question you haven’t found an answer to yet.